
Guides · Flathead Valley, MT
Timber frame, post-and-beam, or conventional framing
What's the difference between timber frame, post-and-beam, and stick framing?
Three different things get called “timber framing” in conversation, and they price out very differently. Here is how we’d separate them.
Conventional framing (stick framing)
Dimensional lumber — 2x6 studs, joists, rafters or trusses — assembled on site, sheathed, and covered. Loads are spread across a lot of small members rather than concentrated into a few big ones.
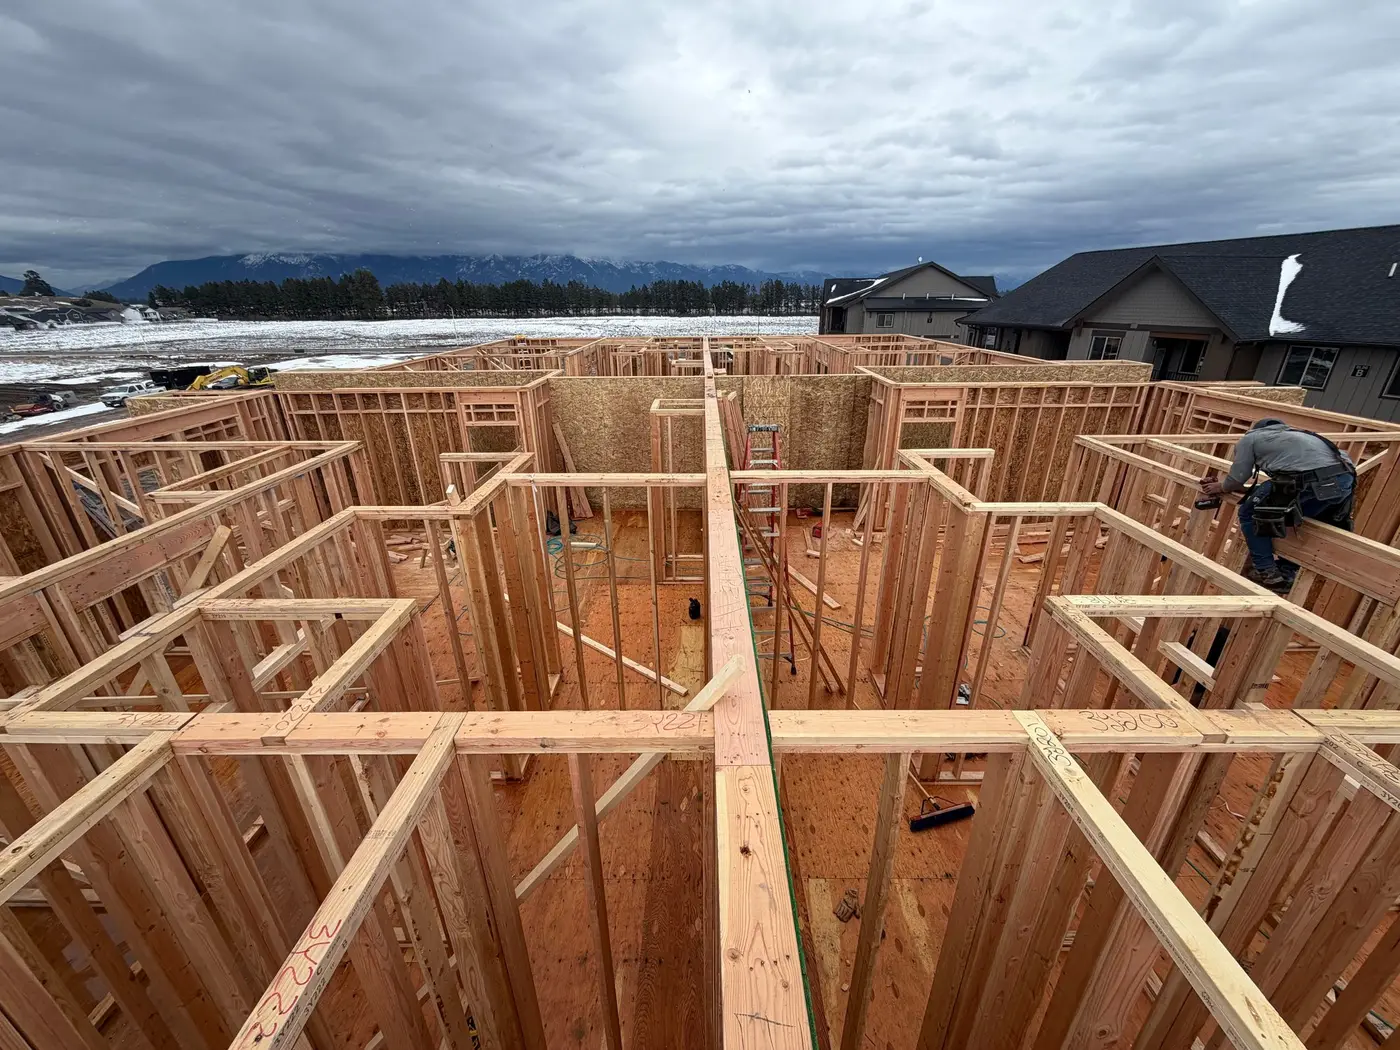
It uses stock material from any yard, needs no crane for most of its work, and the skill is in speed and accuracy rather than joinery. It is the cheapest per square foot by a wide margin, and it is what the overwhelming majority of houses and commercial buildings are. Our 12plex is 19,000 square feet of it.
Nothing in a stick frame is meant to be looked at. It is structure that disappears behind drywall.
Post-and-beam
Large posts and beams carrying the load, with the walls between them doing much less work. The connections are typically made with steel — plates, brackets, through-bolts — which is faster to fabricate and easier to engineer than cut joinery.
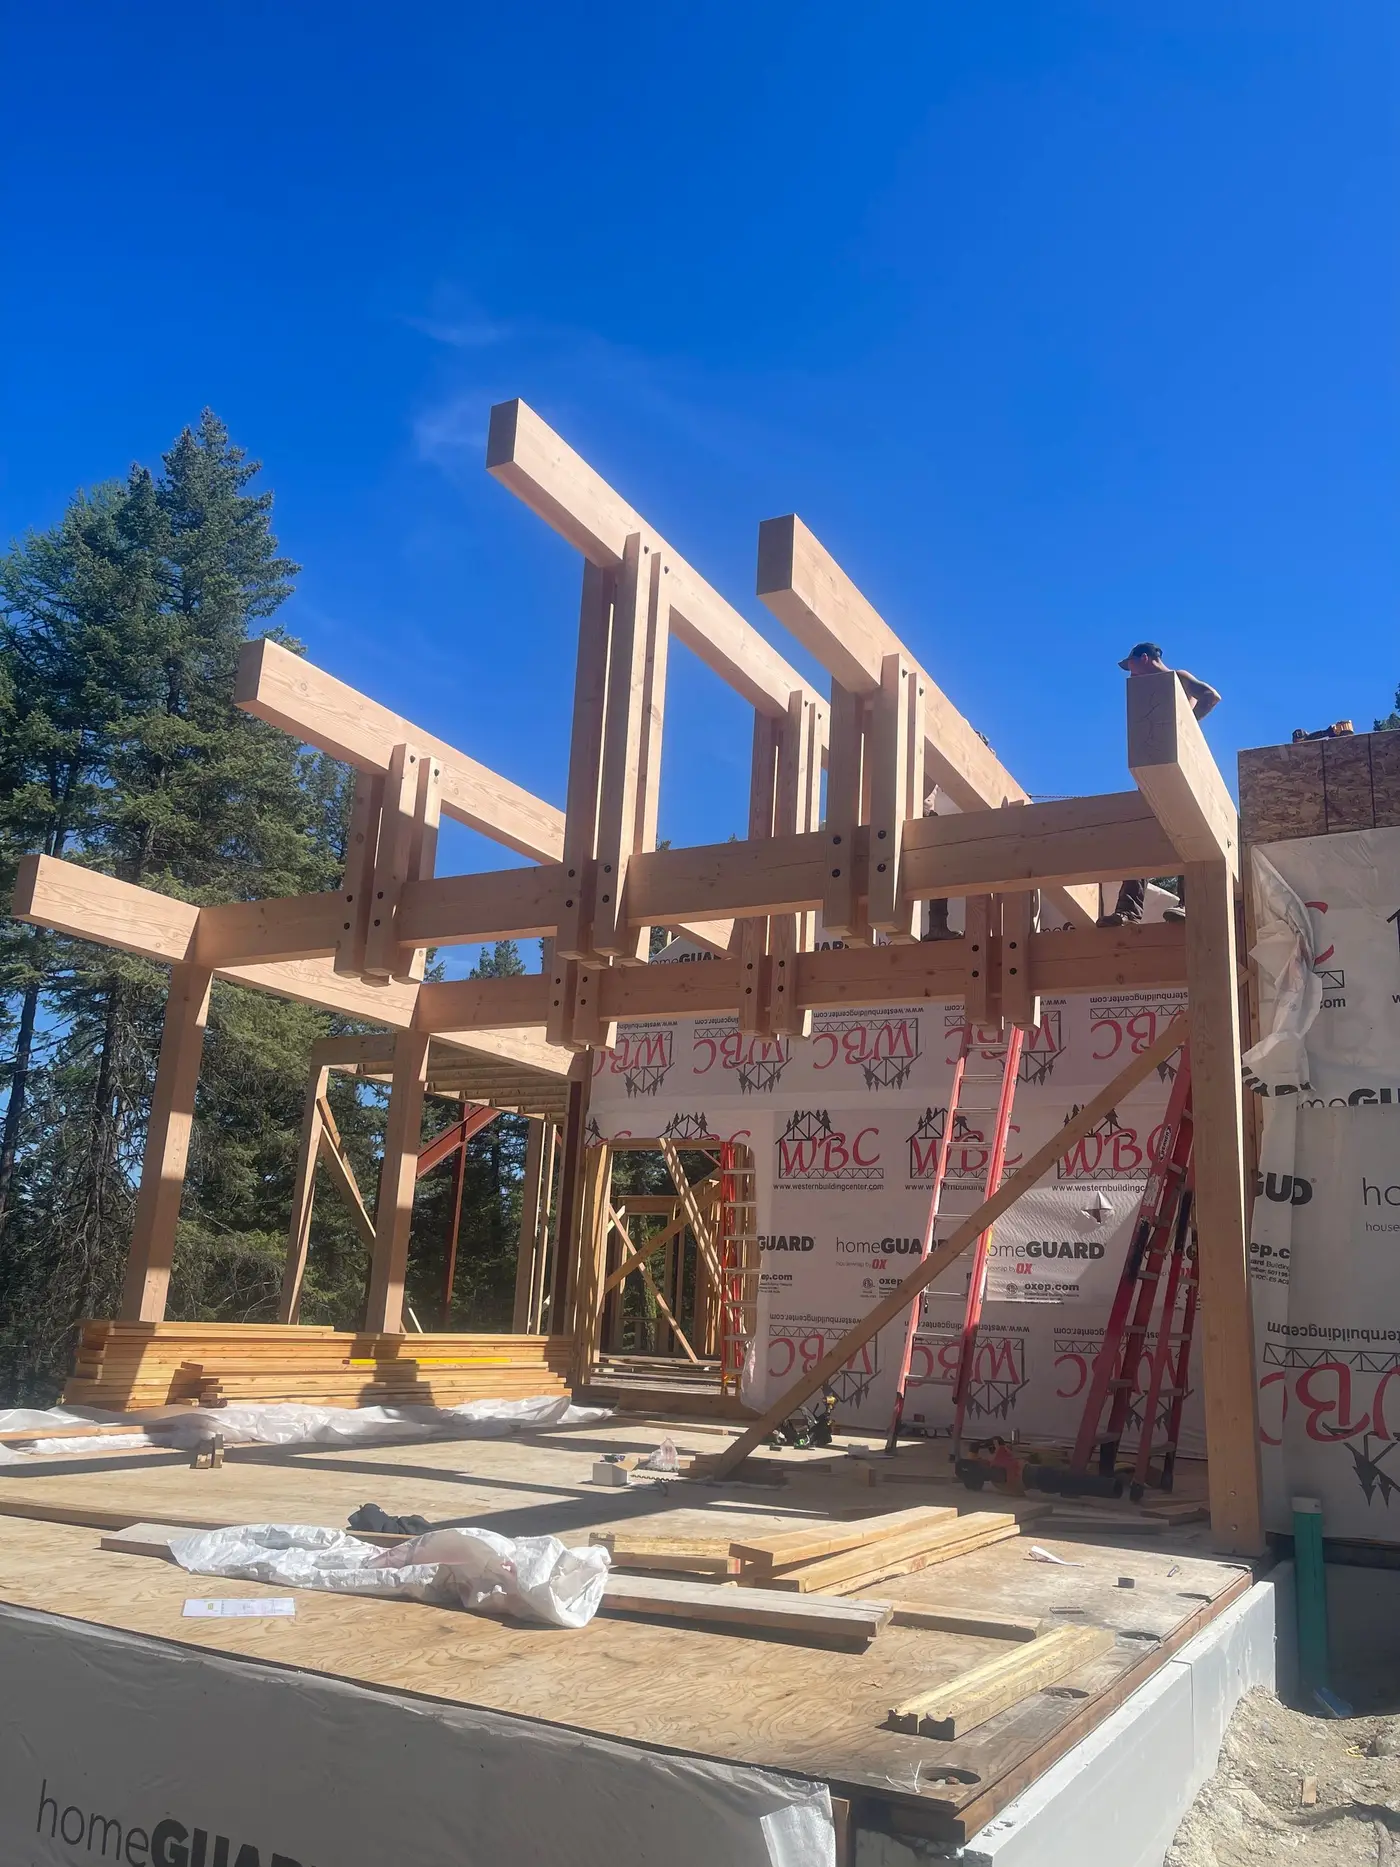
You get the open spans and the visible structure without the cost of traditional joinery. Whether the exposed steel reads as honest or as a compromise is a matter of taste, and it is worth deciding before the drawings are done rather than after the brackets show up.
Traditional timber frame
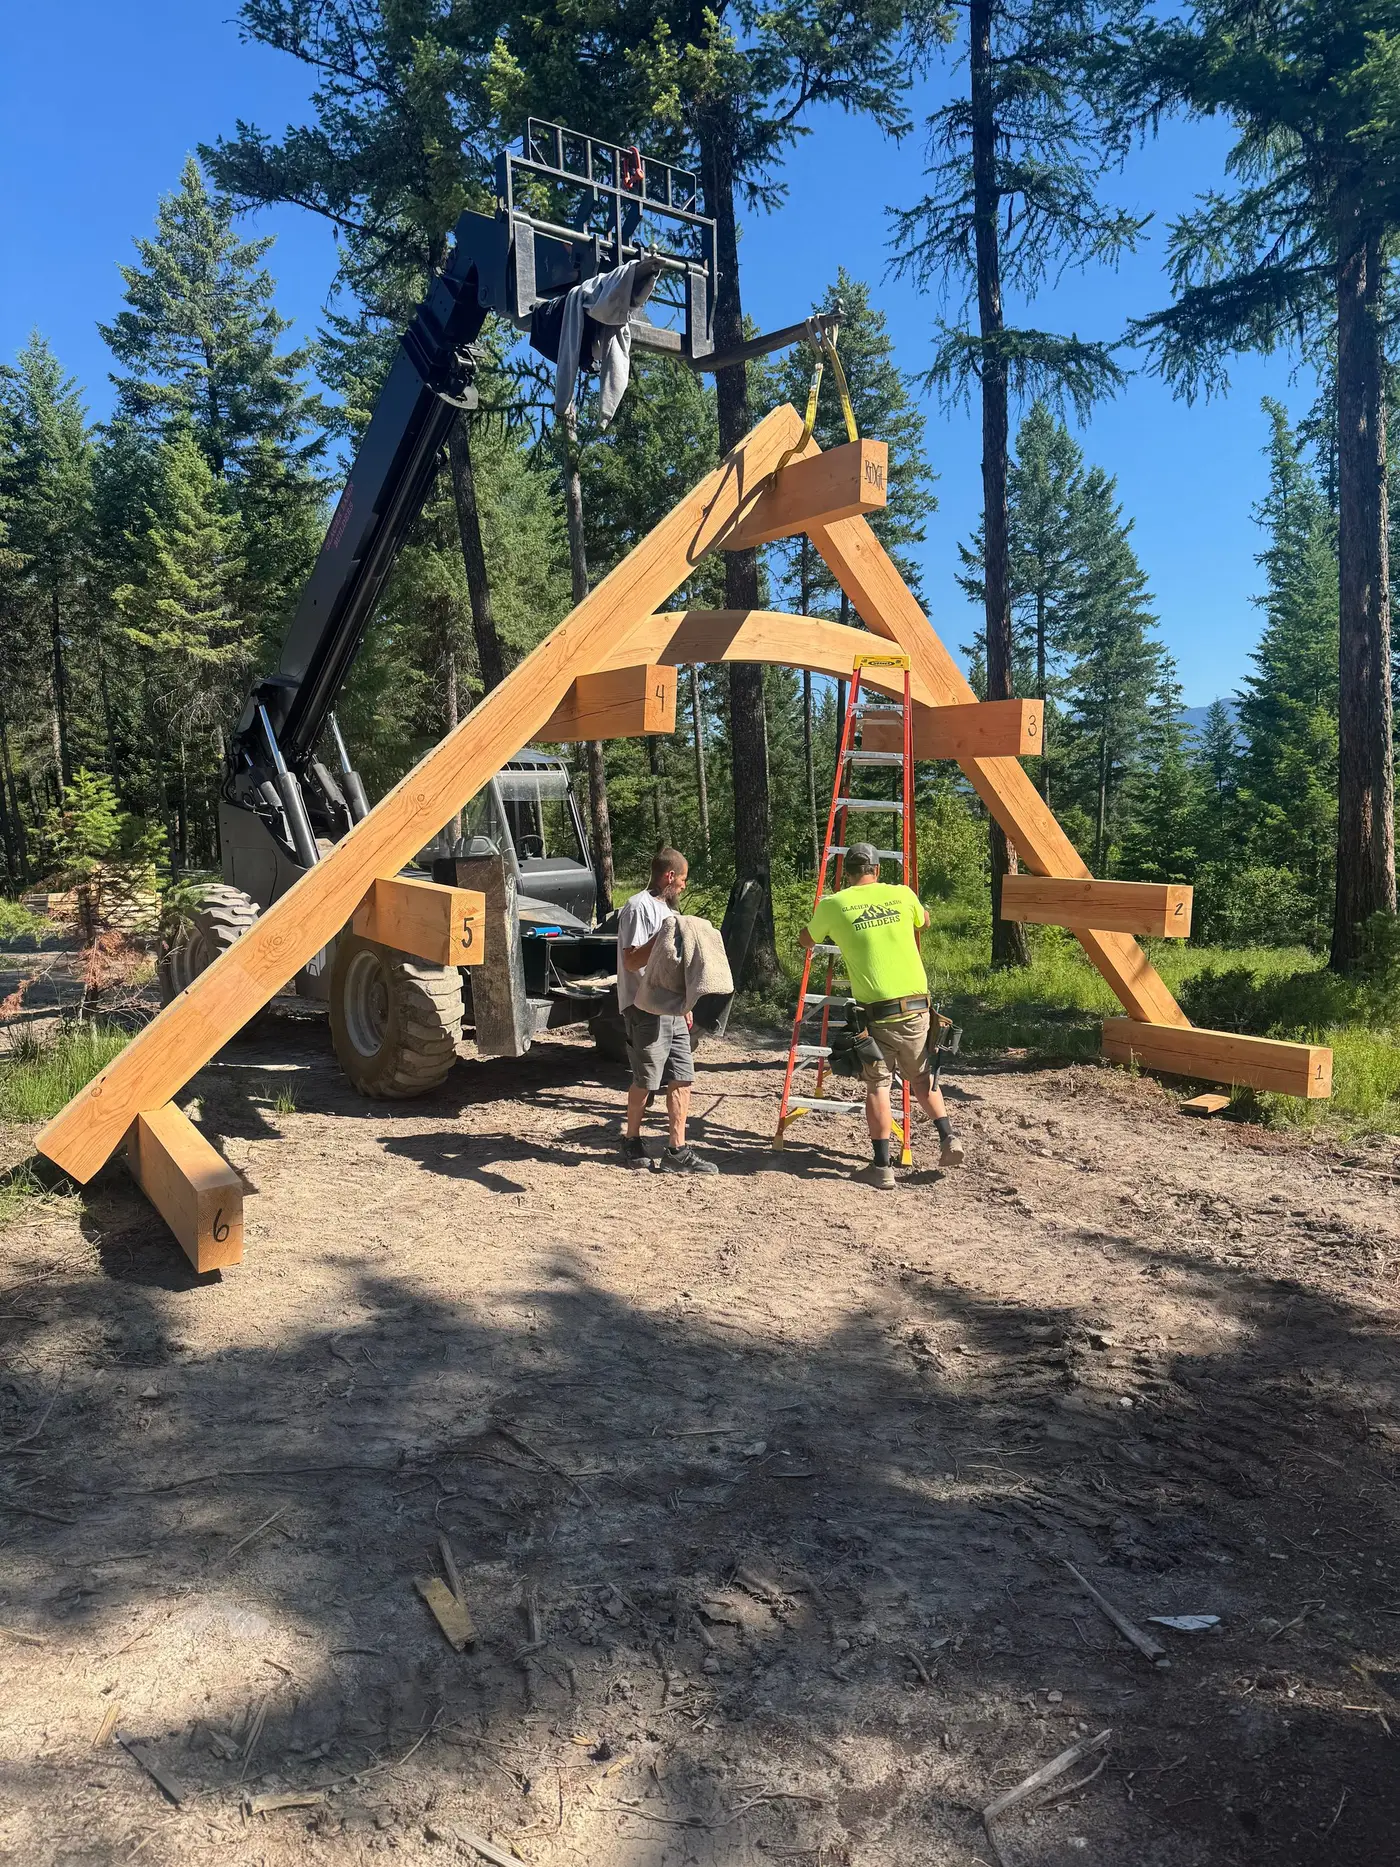
Large timbers joined with wood joinery — mortise and tenon, pegged — cut so the frame is self-supporting and meant to be seen. The frame goes up as a structure in its own right, then gets enclosed.
This is the expensive one, and it is expensive in ways that are not obvious. The timbers are cut to order. The layout has to be right before anything is cut, because a tenon in the wrong place is not a piece you fix on site. Setting the frame takes a crane and a crew that has done it before. And the schedule has a hard dependency in it: the frame cannot go up until the timbers arrive, and those timbers are being made for you.
What this means on a real set of plans
Most large custom houses in this valley are not one of these three. They are a combination — timber where it is exposed and doing the long spans, conventional framing for everything else. That is most of what we do.
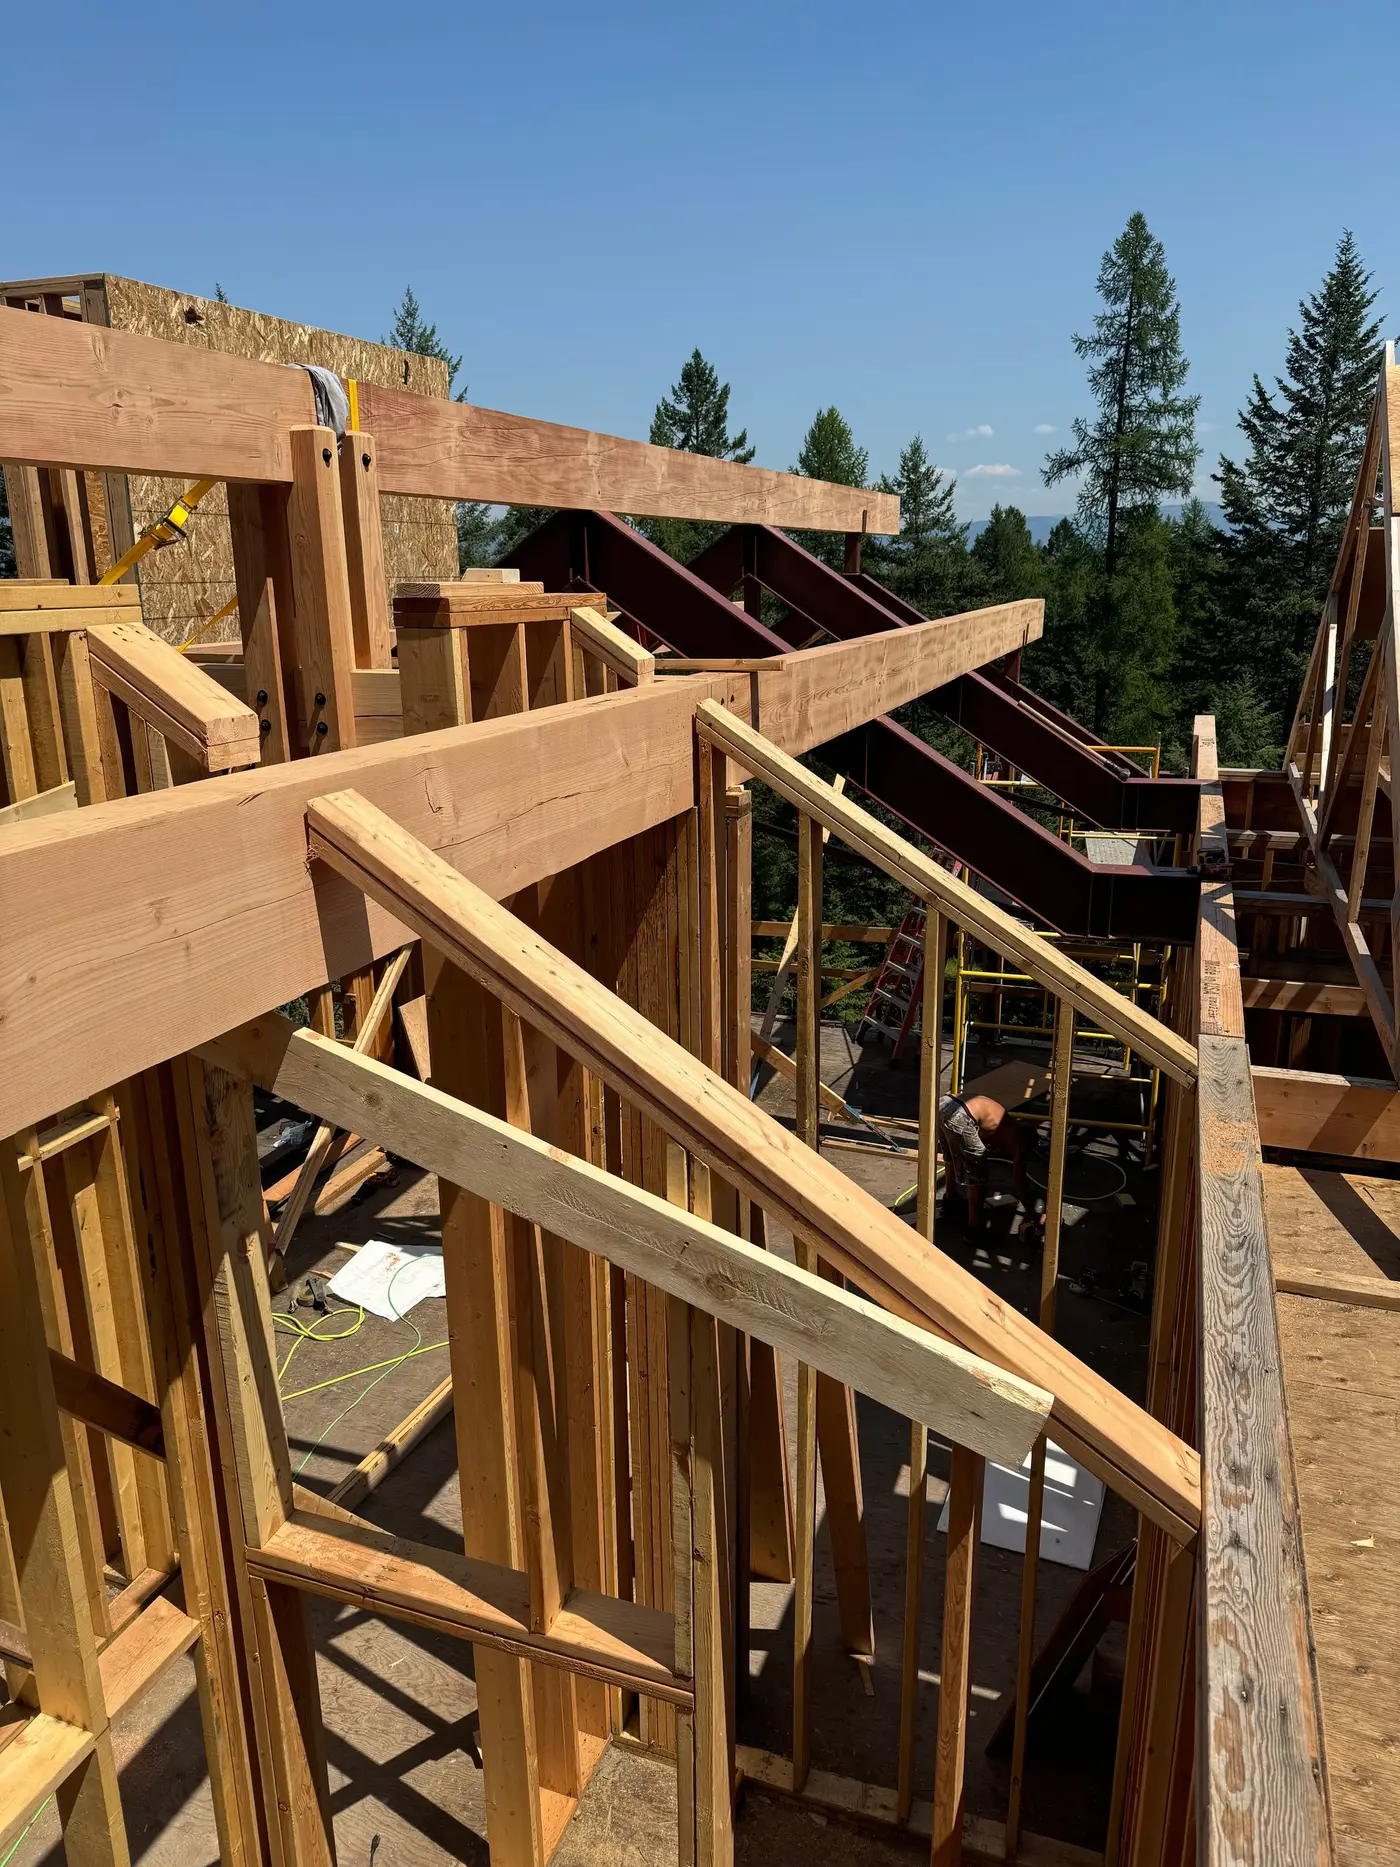
The part people underestimate is the seam. Where a timber frame meets conventional framing, somebody has to have thought about how the two systems move, how the loads transfer, and what the finish detail looks like. Getting that wrong is not a structural problem so much as an expensive-looking one.
If you have drawings and you’re not sure which of these they’re asking for, send them over. We’ll tell you what you’ve actually got.
Quick answers
- Is timber frame the same as post-and-beam?
- No. Both use large members instead of many small ones, but a traditional timber frame is joined with cut wood joinery — mortise and tenon, pegged. Post-and-beam generally uses steel connectors, plates, and bolts. The look and the cost are different.
- Is conventional stick framing cheaper?
- Per square foot, almost always. It uses stock lumber, needs no crane for most of the work, and any competent crew can do it. The trade is that nothing is meant to be seen.
- Can one house use more than one method?
- Most of the large houses we frame do. Timber where it is exposed and doing the long spans, conventional framing everywhere else. The two have to be detailed to work together.
Got a set of plans?
We'll look at them and tell you what the framing side of it actually means — timber, schedule, and what we'd want to know before quoting it.